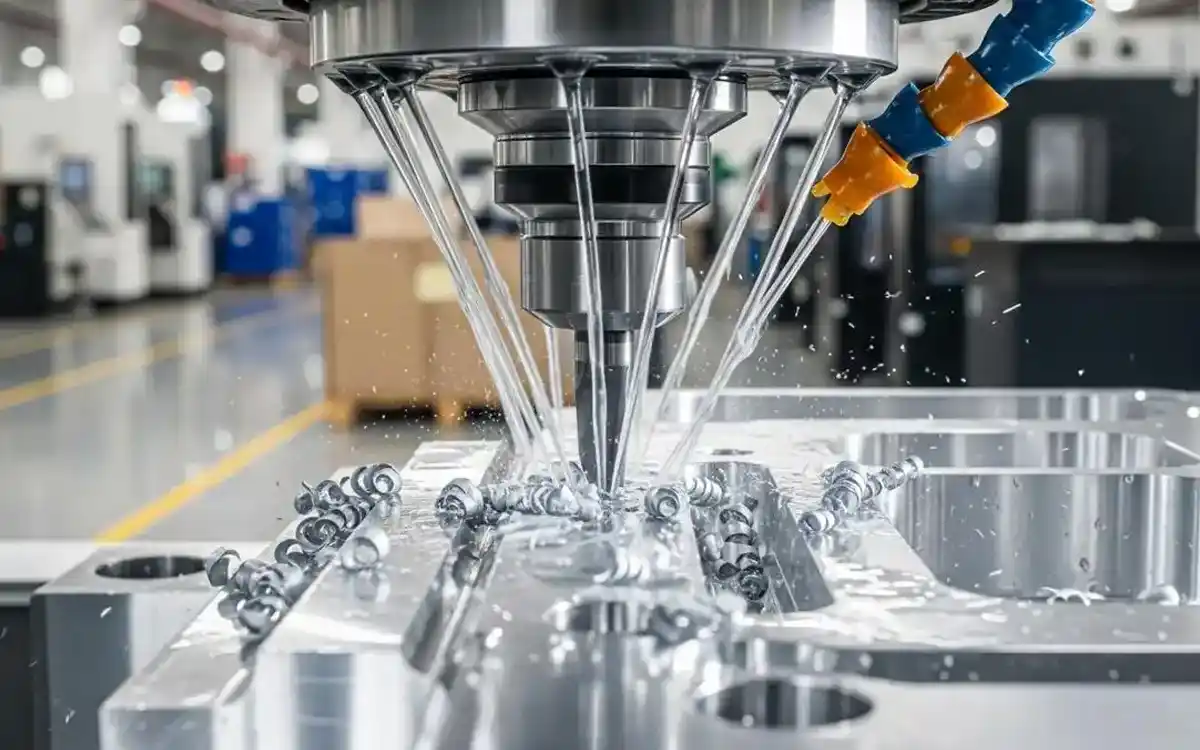






CNC Machining for Custom Metal Parts
Custom CNC machining for aluminum, stainless steel, carbon steel, brass and other engineering metals, supporting prototypes, low-volume parts and repeat production with coordinated surface finishing.
Precision CNC Machining for Custom Metal Components
We manufacture custom CNC machined components from aluminum, stainless steel, carbon steel, brass and other engineering metals for prototypes, low-volume orders and repeat production.
CNC milling, turning and 4-axis machining are selected according to part geometry, tolerance requirements and production quantity. Secondary operations and surface finishing can be coordinated around the final condition of the component.
Machined features, bores, threads, pockets and functional surfaces are produced according to drawing requirements.
CNC machining supports prototypes, low-volume parts and repeat production without dedicated forming tooling.
Deburring, inspection and surface finishing can be planned together with the machining process.
Critical dimensions, datum references, surface-finish requirements and downstream coatings should be identified before the machining route is confirmed.
CNC Machining Processes for Different Part Geometries
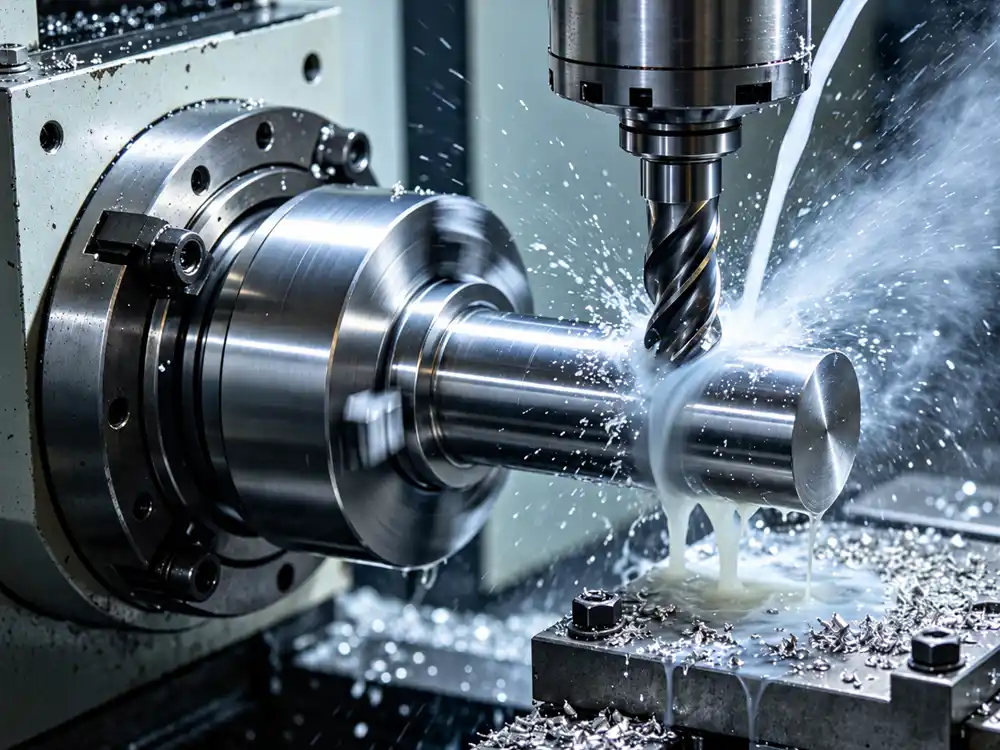
Different CNC machining methods are selected according to part geometry, feature orientation, rotational symmetry and the number of machining operations required.
Milling, turning, 4-axis machining and turn-mill processing can be used independently or combined depending on the structure and production requirements of the component.
CNC Milling
CNC milling is suited to custom parts with flat surfaces, pockets, bores, slots, threaded features and complex machined geometry across multiple faces.
CNC Turning
CNC turning is used for rotational components requiring controlled diameters, shoulders, grooves, threads, tapers and concentric machined features.
4-Axis Machining
4-axis machining adds controlled rotary positioning to standard milling, allowing features on multiple sides of a component to be machined with fewer manual repositioning steps.
Turn-Mill Machining
Turn-mill machining combines turning and milling operations for rotational parts that also require flats, cross holes, slots or other non-rotational features.
The machining route should be selected around the complete part, including feature orientation, datum strategy, tolerance relationships and the number of setups required to reach the finished geometry.
Materials and Design Requirements for CNC Machined Parts
Material selection, part geometry and tolerance requirements all influence the CNC machining route. Tool access, wall thickness, hole depth, datum strategy and downstream finishing should be reviewed together before production.
We machine commonly specified engineering metals including aluminum, stainless steel, carbon steel and brass, with other materials reviewed according to drawing and project requirements.
Metals Commonly Used for CNC Machining
Widely used for lightweight housings, brackets, structural components and precision parts requiring efficient machining and optional anodizing or conversion treatment.
Selected for components requiring corrosion resistance, mechanical strength and controlled machined features before passivation, electropolishing or other finishing.
Used for mechanical and structural parts requiring strength, wear performance or subsequent plating, coating or other specified surface treatment.
Suitable for fittings, connectors, bushings and precision components requiring good machinability and detailed dimensional features.
Part Features That Affect the Machining Route
Critical tolerances should be concentrated on functional dimensions and referenced to clearly defined datums where possible.
Deep pockets, side holes and features distributed across multiple faces can affect setup count, tool access and axis selection.
Thin sections, high aspect-ratio features and deep cavities may require additional control to reduce deformation, vibration and machining instability.
Hole depth, thread type, mating diameters and precision interfaces should be defined according to the final assembly requirement.
Anodizing, plating, electropolishing and other finishing processes can affect dimensions, masking areas and final surface condition.
Material grade, heat-treatment condition and any permitted substitutions should be confirmed before production when these factors affect machining, performance or downstream surface finishing.
From CNC Machining to Finished Metal Parts
CNC machining is often only one stage of the finished component. Deburring, drilling, tapping, cleaning, surface finishing, inspection and packaging may all need to be coordinated around the final drawing and application requirements.
By reviewing downstream operations before machining begins, critical dimensions, threads, sealing faces, cosmetic areas and coating allowances can be controlled before the part moves to the next production stage.
Milling, turning, 4-axis or turn-mill operations are selected according to the part geometry and tolerance requirements.
Deburring, drilling, tapping, reaming and other follow-up operations can be coordinated after primary machining.
Anodizing, plating, passivation, PVD, electropolishing and mechanical finishing can be integrated where required.
Finished parts are checked against confirmed requirements before protective packaging and shipment.
Surface finishing, masking and final inspection requirements should be considered before machining is released, especially where coating thickness or protected functional surfaces affect finished dimensions.
Dimensional Control for CNC Machined Parts
CNC machining quality depends on more than individual dimensions. Datum relationships, feature position, mating surfaces, threads and finished surface requirements should be reviewed together with the complete drawing.
Inspection methods are selected according to part geometry and critical characteristics, with dimensional verification incorporated into the production process where required.
Critical dimensions and tolerance relationships are reviewed against the drawing before the machining route is finalized.
Datum references, hole positions, bores, shoulders and mating features are considered as a coordinated dimensional system.
Surface condition, sealing faces, precision fits and other functional areas are identified separately from general non-critical surfaces.
CMM inspection can use custom locating fixtures, including 3D-printed bases, to position parts consistently while probe measurement verifies critical dimensions and feature relationships.
Final inspection should follow the confirmed drawing, material, critical dimensions and surface-finish requirements. Where special measurement reports or inspection documentation are required, these should be identified during quotation review.
Typical CNC Machined Parts We Support
CNC machining can support a wide range of custom metal components, from prismatic housings and brackets to rotational shafts, bushings and fittings.
The machining route is selected according to part geometry, feature orientation, tolerance requirements and downstream finishing needs.
Housings & Bodies
Custom housings, enclosures and structural bodies with pockets, bores, mounting faces, threaded holes and controlled mating surfaces.
Shafts & Pins
Rotational components with controlled diameters, shoulders, grooves, threads, cross holes and other functional features.
Bushings & Sleeves
Cylindrical components with internal and external diameters, shoulders, grooves and mating surfaces for mechanical assemblies.
Fittings & Connectors
Machined fittings and connectors requiring threads, sealing surfaces, wrench flats, bores and cross features.
Brackets & Plates
Custom brackets, mounting plates and structural components with holes, slots, pockets, counterbores and machined reference surfaces.
Valve & Mechanical Components
Functional machined components combining bores, threads, sealing areas, precision interfaces and multiple feature orientations.
These examples are representative rather than limiting. Custom CNC parts can be reviewed from drawings or CAD files according to geometry, material, tolerance, quantity and surface-finish requirements.
What to Send for a CNC Machining Quote
A clear drawing or CAD file together with material, quantity, tolerance and finishing requirements helps us review the machining route and prepare a more accurate quotation.
If some specifications are still under development, send the available information first and identify any dimensions or features that require further engineering review.
Provide the latest 2D drawing, 3D model or available technical documentation for the part.
Specify the required alloy or material grade, including any heat-treatment condition where applicable.
Identify critical dimensions, fits, geometric tolerances and datum requirements that affect the function of the component.
Provide prototype, initial order and expected repeat-production quantities where available.
Specify anodizing, plating, passivation, electropolishing, mechanical finishing or other required surface treatment.
Include assembly conditions, cosmetic surfaces, masking areas, inspection documents or other project-specific requirements.
Complete information is preferred, but an initial review can also begin from partial drawings or project requirements before all production details are finalized.
Need a CNC Machining Quote?
Send us your drawings, material, quantity, tolerance and finishing requirements. We can review the suitable machining route and prepare a project-specific quotation.